

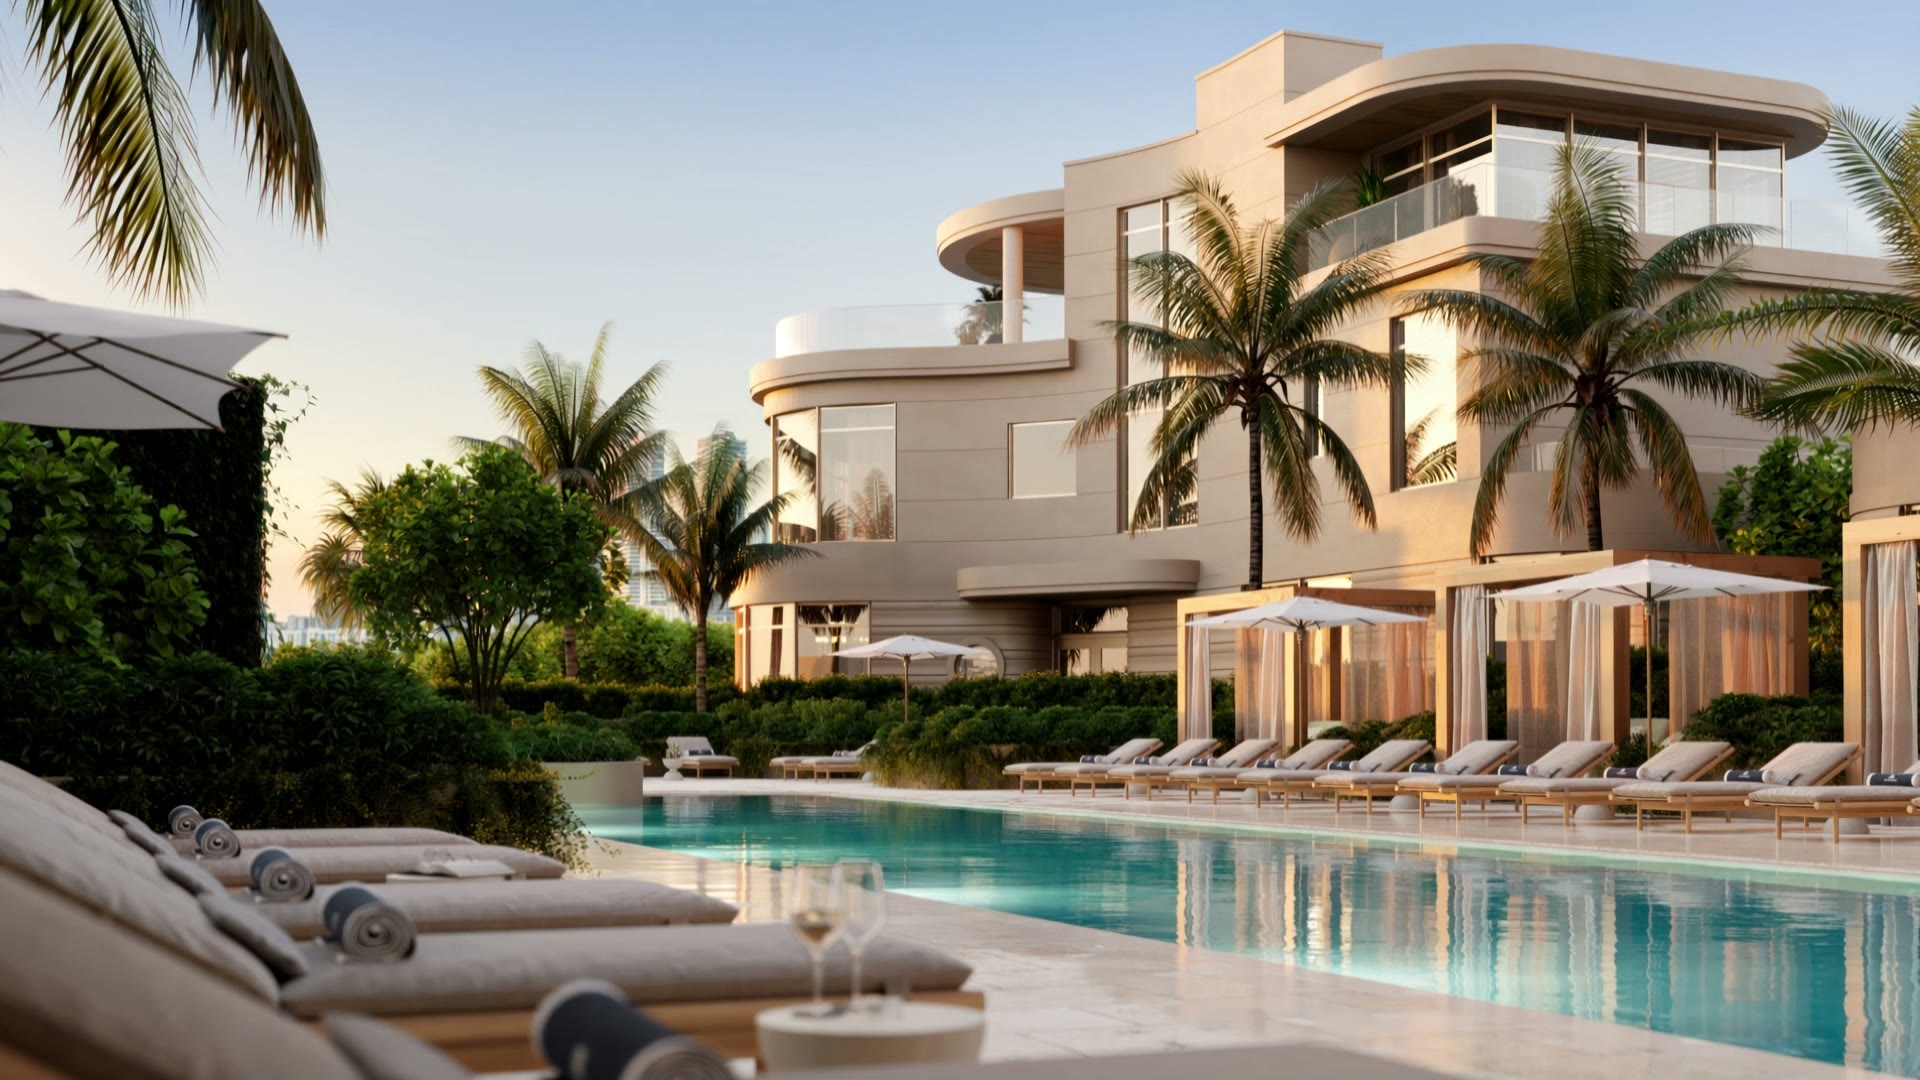
Artist's Conceptual Rendering
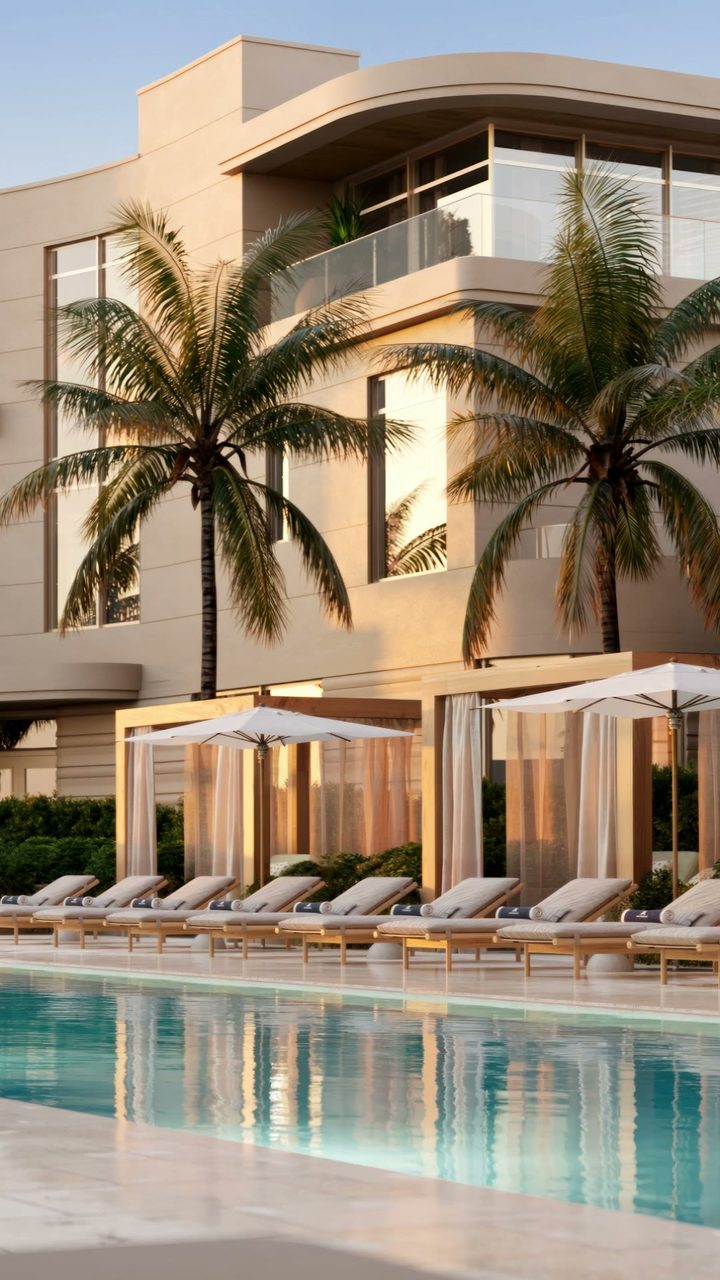
Artist's Conceptual Rendering
The Villas
An Extraordinary Home,
An Exquisite Life
The Villas are the consummate expression of The St. Regis Residences, Miami. They exude discretion and unrivaled luxury, while offering the intimacy of a secluded seaside sanctuary alongside the service and amenities that St. Regis is known for.
With only two Villas on the entirety of the vast property, these are true limited-edition homes.
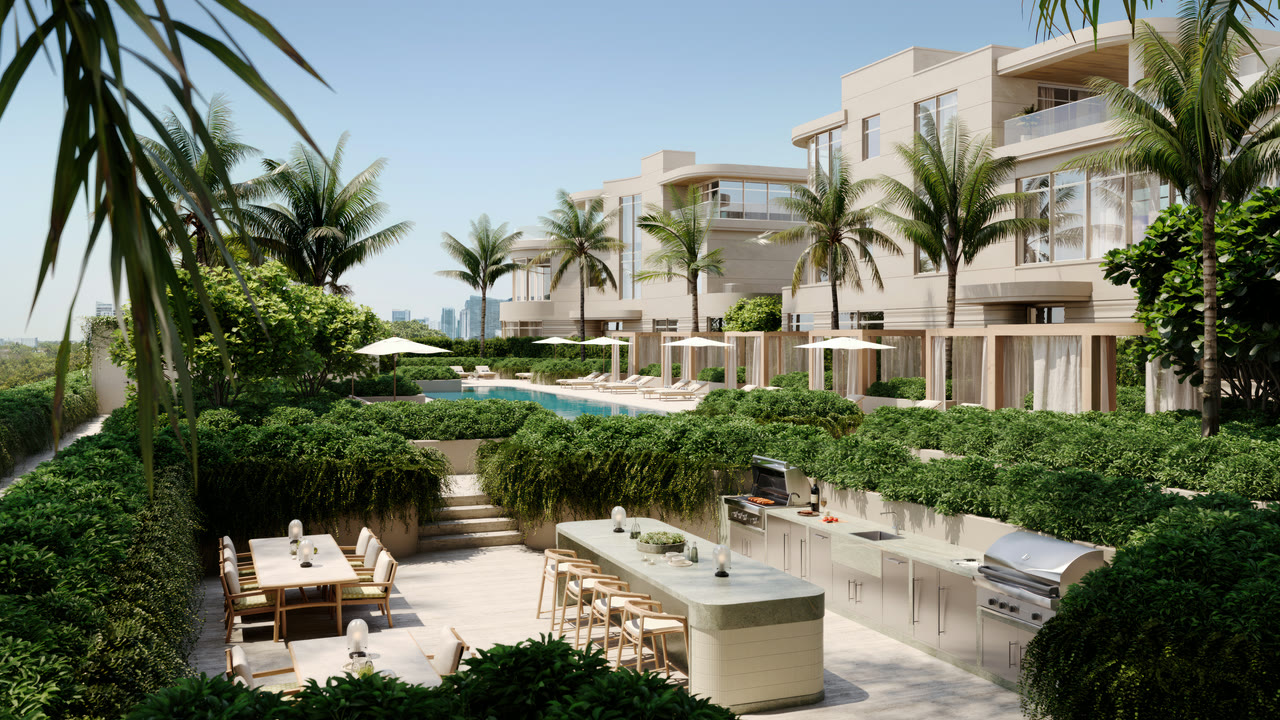
Artist's Conceptual Rendering
Signature St. Regis Hospitality
Experience the privacy of your own remarkable bayfront retreat with the legendary hospitality of St. Regis.
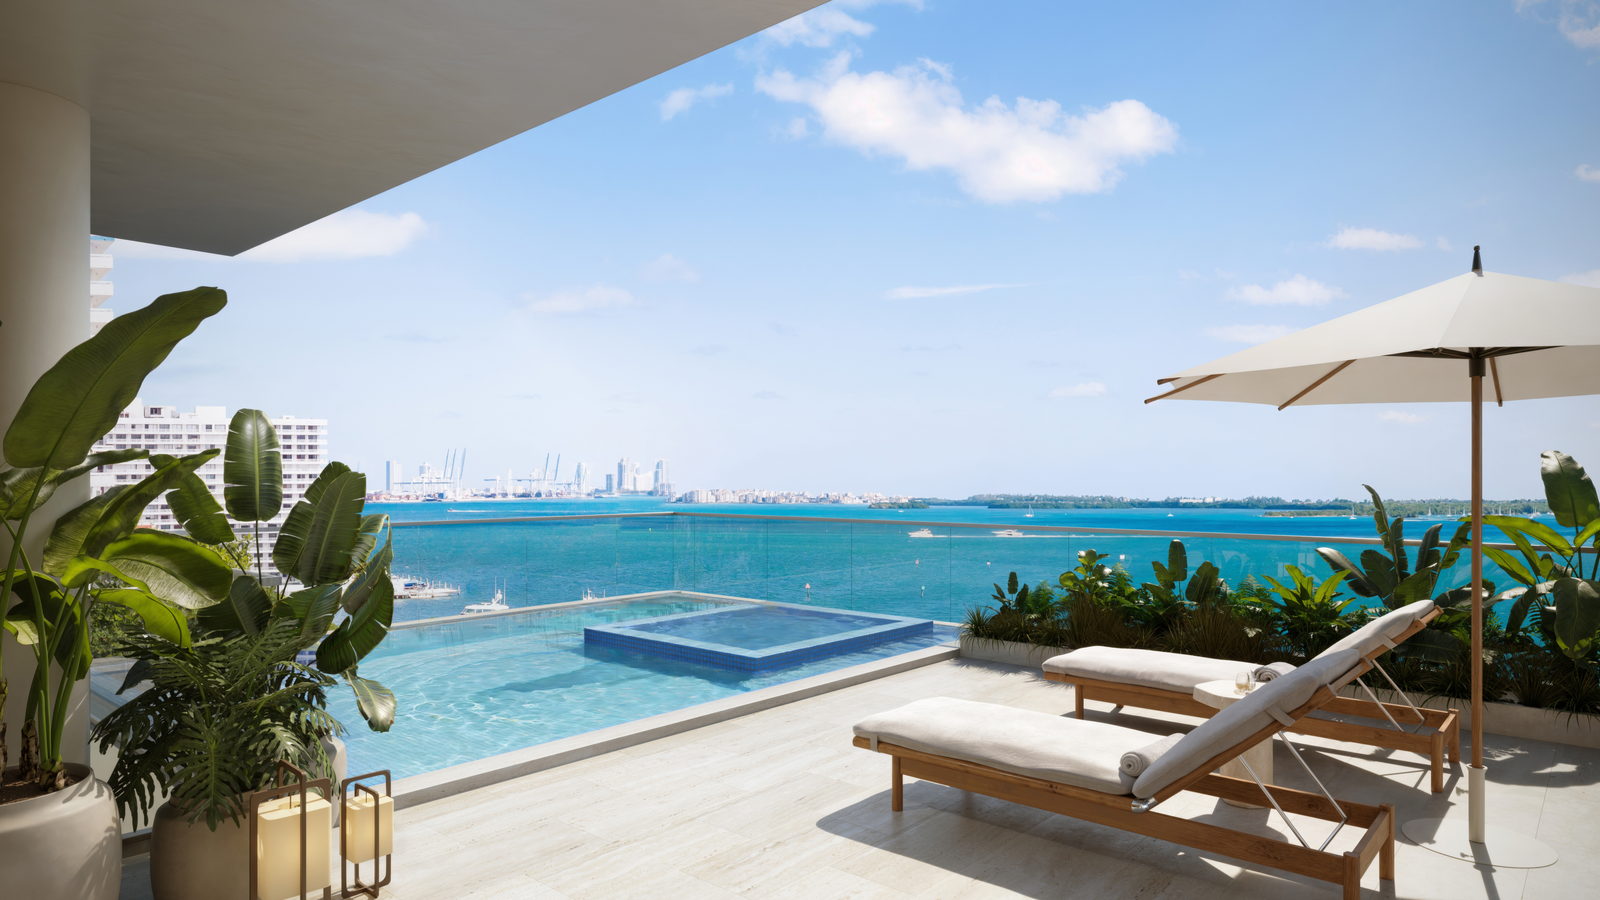
Artist's Conceptual Rendering

Artist's Conceptual Rendering
A Panoramic Perspective
Glass window walls showcasing sweeping views of luminous Biscayne Bay are an invitation to savor every moment of life by the shore.
Artist's Conceptual Rendering
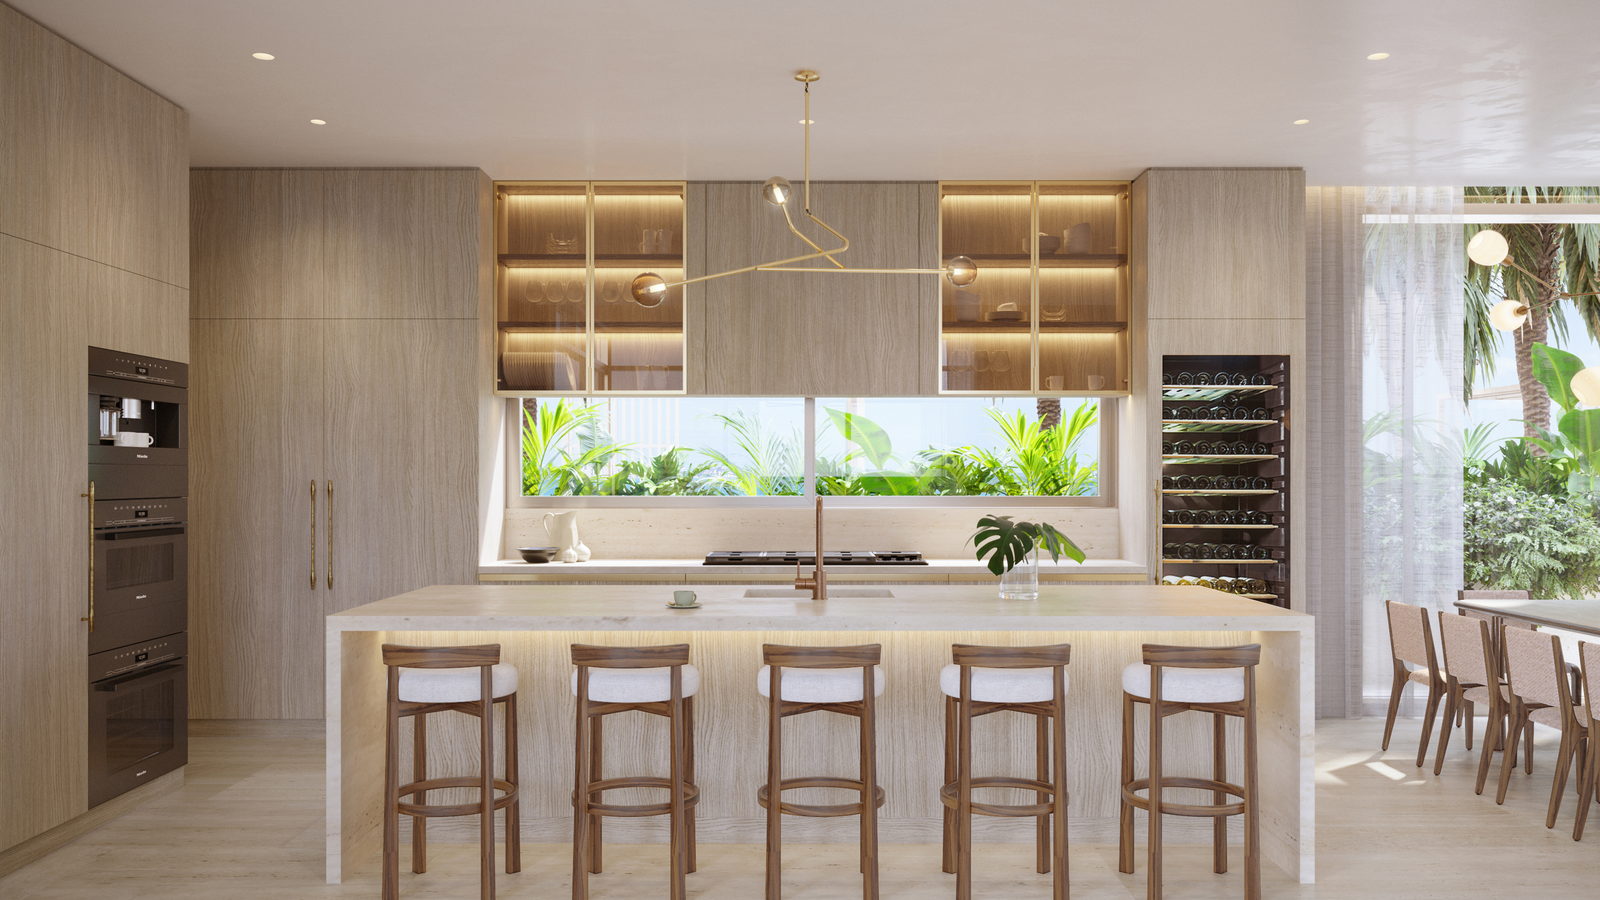
A Culinary Centerpiece
Here in the heart of the home, modern appliances and millwork handcrafted in Italy establish an elevated aesthetic combining clean, contemporary lines and traditional touches.

Artist's Conceptual Rendering
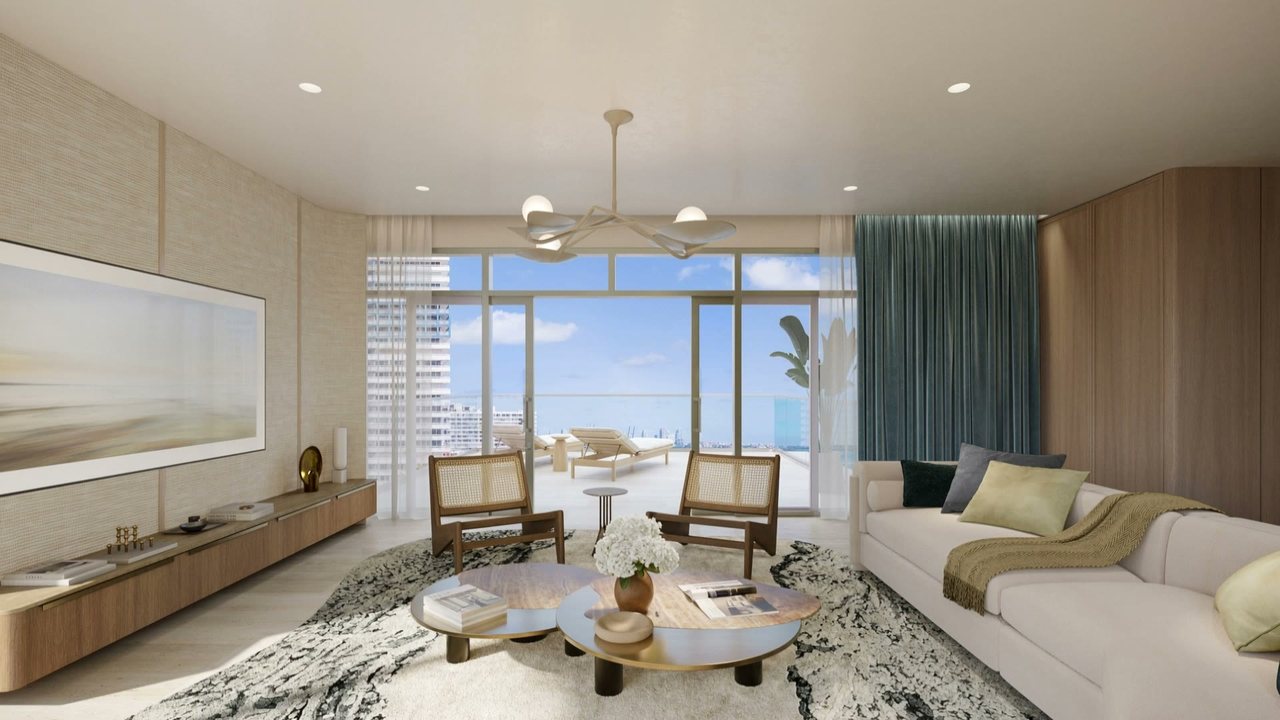
Elegance Redefined
Step into single-family home living at The St. Regis Residences, Miami.
Artist's Conceptual Rendering
The Best of Both Worlds
An immense roof deck reimagines indoor-outdoor living at its most magnificent.
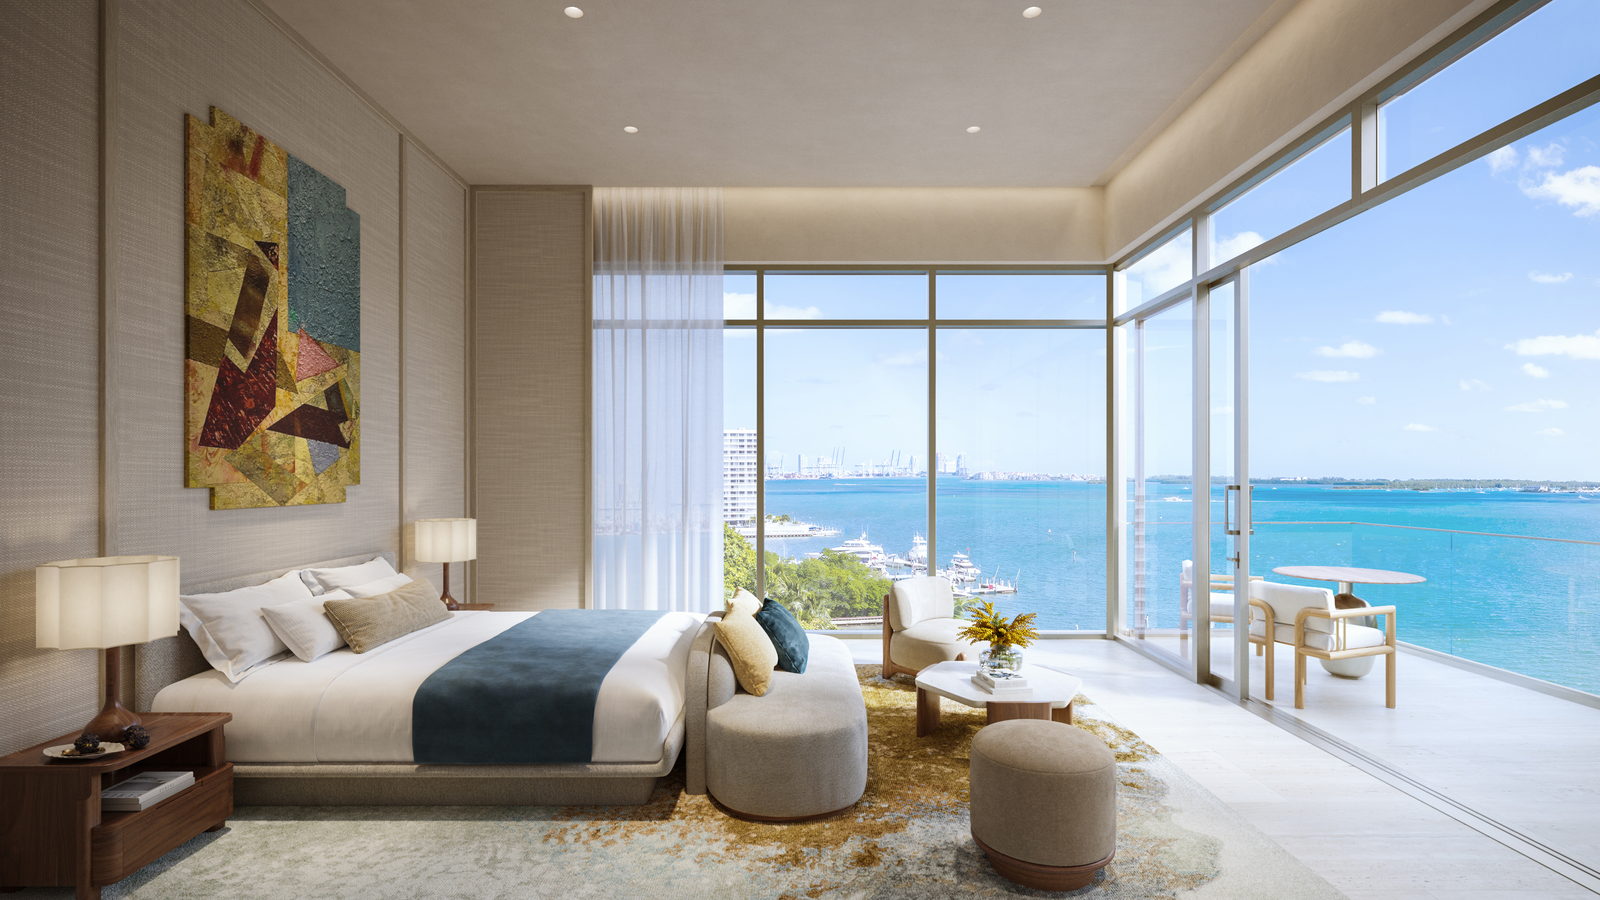
Rest & Recharge
Promising the dreamiest of dreams, the tranquil primary bedroom has direct terrace access, two oversized walk-in closets, and a decadent midnight bar for late-night snacks or morning coffee.
Artist's Conceptual Rendering

Artist's Conceptual Rendering
Bathe in Bliss
The showpiece of the grand master bath, the freestanding tub certainly makes a splash.
The Villas
Private enclosed two-car garage with direct access to the residence
Double-door entry opens to foyer with grand staircase
Up to 12'-6" high ceilings in living areas
Service floor with laundry, storage, and windowed service suite
Integrated smart home technology
Private internal elevator connects all service and living levels within the residence
Private roof deck with pool, spa, and summer kitchen
Gourmet kitchen with custom Italian cabinetry designed by Rockwell Group
The Tower
- Stunning views of the Miami skyline, Biscayne Bay, and the Atlantic Ocean
- Porte-cochère with commissioned art installation and signature water feature
- Private residential lobby attended 24/7
- 24-hour concierge and Butler

Artist's Conceptual Rendering

Artist's Conceptual Rendering

Artist's Conceptual Rendering
Artist's Conceptual Rendering
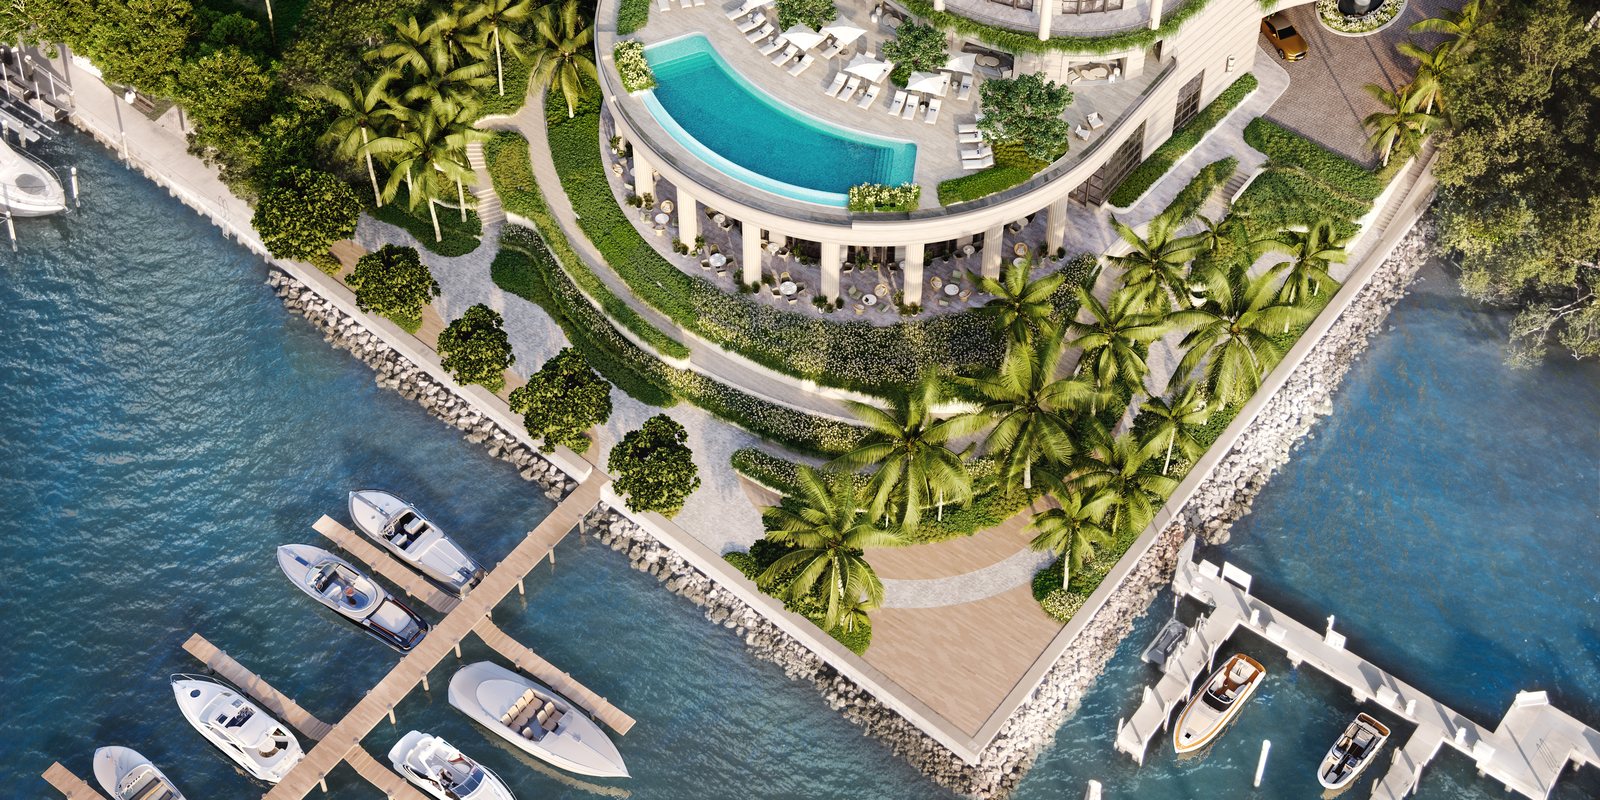
Artist's Conceptual Rendering

Artist's Conceptual Rendering
Restaurant by Fabio Trabocchi
The Amenities
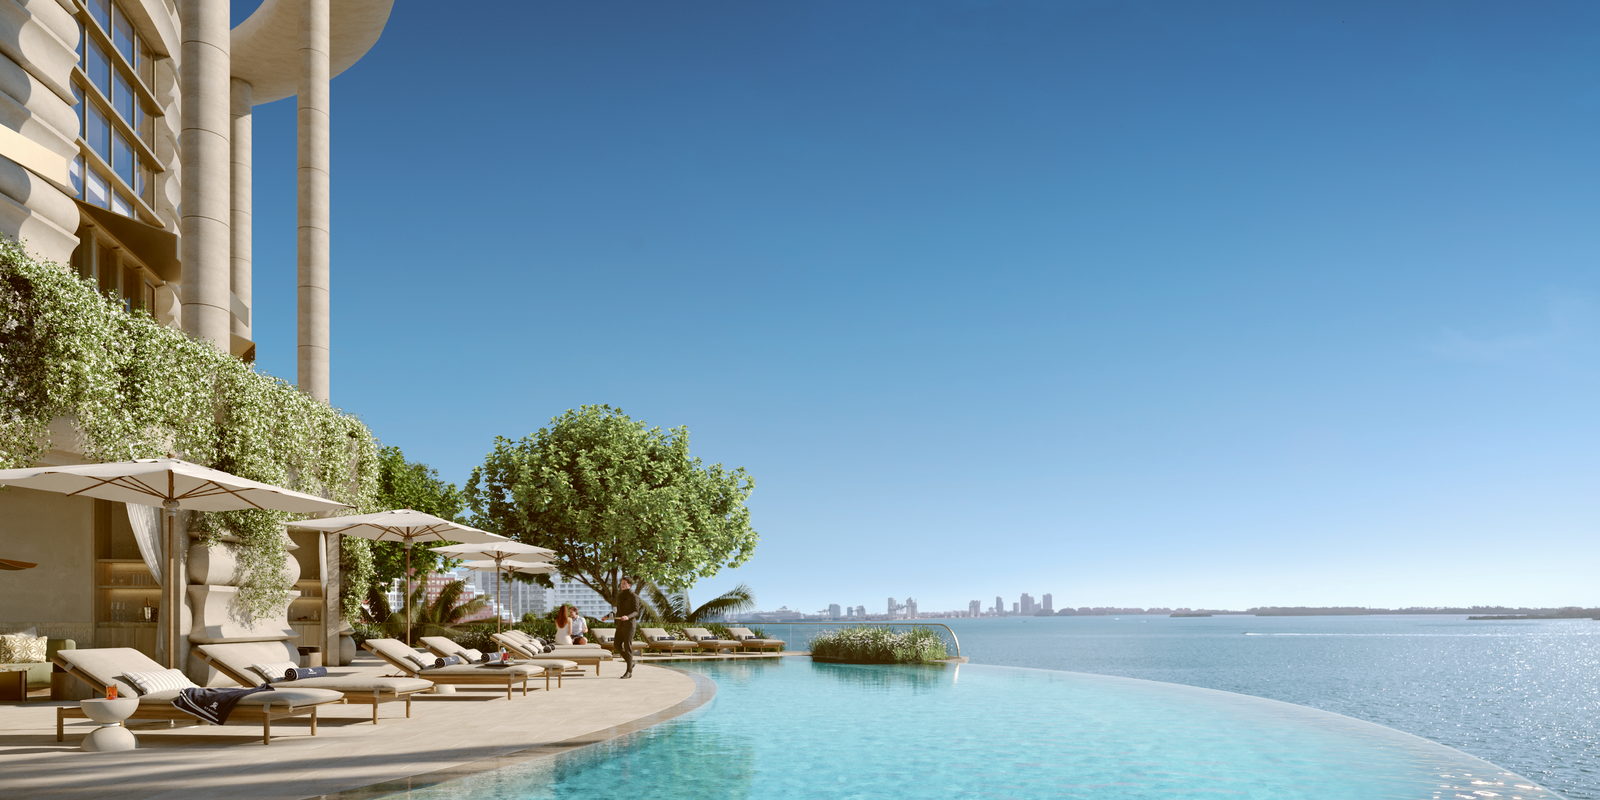
- Approximately 50,000 SF of interior and exterior amenity space
- On-premises fine-dining restaurant by MICHELIN-starred chef Fabio Trabocchi
- Parklike grounds and lush terraces by Swiss landscape design firm Enea Garden Design
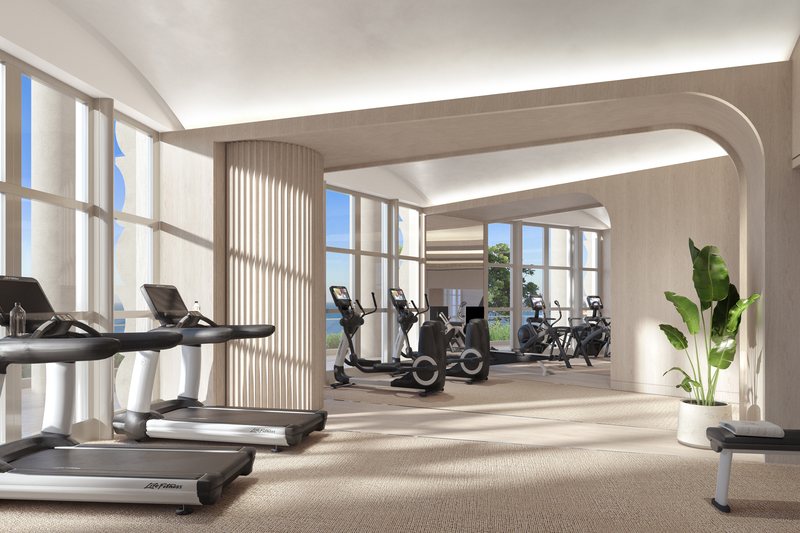
- Fully equipped fitness center with stunning views
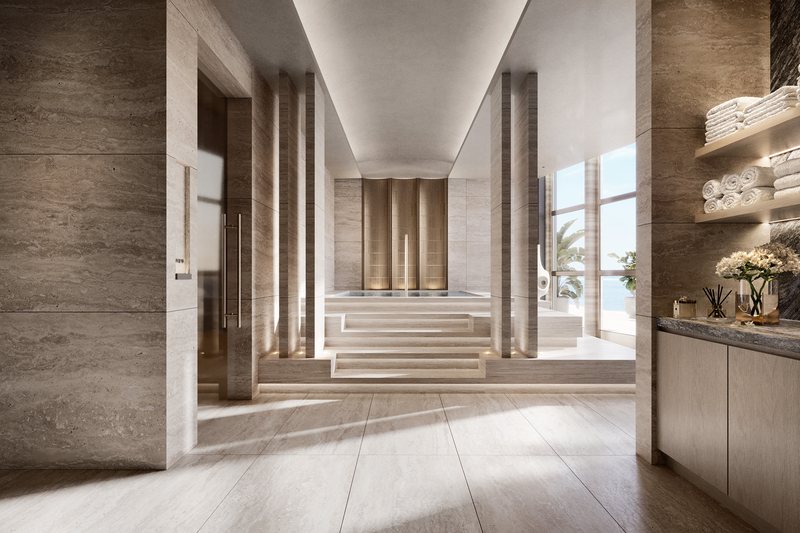
- Sauna, cold plunge pool, and steam room
- Signature St. Regis Cognac Room
-
Artist's Conceptual Rendering
-
Artist's Conceptual Rendering
-

Artist's Conceptual Rendering


Unrivaled Service & Rituals
Since its founding nearly a century ago, the St. Regis has been renowned for its tradition of innovation and its commitment to impeccable service. From the signature Bloody Marys and legendary Butler Service to the afternoon teas and midnight suppers, The St. Regis Residences, Miami deliver an everyday residential only lifestyle that is generous, professional, anticipatory, and personal.


Floor Plans
VILLA A
5 BEDROOMS / 6 BATHROOMS / 2 POWDER ROOMS / PRIVATE GARAGE / PRIVATE ROOF DECK / PRIVATE POOL & SPA / SUMMER KITCHEN / WINDOWED SERVICE SUITE / INTERNAL ELEVATOR
Stated dimensions and square footages are approximate and may vary with actual construction.
Plans for both Villas are in the brochure pack.
Request the Brochure
Artist's Conceptual Rendering
“When you’re talking about building a residence, you’re talking about dreams.”
Robert A.M. Stern DESIGN ARCHITECT
An Internationally Acclaimed Team
-
DEVELOPER


Read more
Founded in 1979, Related Group has enhanced skylines with iconic development characterized by innovative design, enduring quality and inclusive living. Through groundbreaking partnerships with world-renowned architects, designers and artists, Related redefines urban environments on a global scale, fostering distinctive dynamic communities and symbolic landmarks that have become local sources of pride. Since its inception, the company has built, rehabilitated and managed over 100,000 condominium, rental and commercial units. The firm is one of the largest privately owned businesses in the U.S. with a development portfolio in excess of $40 billion in 40 years.
Founded in 2009, Integra Investments is a Miami-based, multidisciplinary real estate investment and development firm dedicated to creating value, fostering growth, and positively impacting the communities it serves. The firm's creative approach to real estate, supported by a diverse team of best-in-class professionals with specialized expertise, has allowed Integra to successfully invest across several asset classes. With its focus being on the residential, office, mixed-use, hotel and marina asset classes, Integra targets opportunistic investments in niche markets with high barriers to entry. Since its inception, Integra has managed over 6.3 million square feet of real estate developments across 20 different markets.
-
DESIGN ARCHITECT

Read more
Enhanced by opulent amenities and modern conveniences, RAMSA buildings possess a "built-in history" that transcends their cornerstone dates, and have a track record of selling at a premium to the market.
-
INTERIORS

Read more
David Rockwell has consistently expanded the parameters of interior design. His firm's work has transformed hospitality and residential spaces into experiential environments that are among the most creative, desirable, and talked-about places in the world.
-
LANDSCAPE

Read more
Founded on the belief that everyone should be able to experience the beauty and value of nature daily, Enea has grown to become one of the leading landscape architecture firms in the world.


Request the Brochure
Leave your details and we will come back to you with the full plan set and current availability.
Thank you.
Your brochure pack is ready below. We will be in touch shortly.